MahaRERA Website
maharera.maharashtra.gov.inProject MahaRERA No.

A51700026634
Project MahaRERA No.

PR1260002502659
For Best Offers Fill Your Details

Radhe Group
Developer

Charholi, Pune
Location
About Radhe Anantam Project
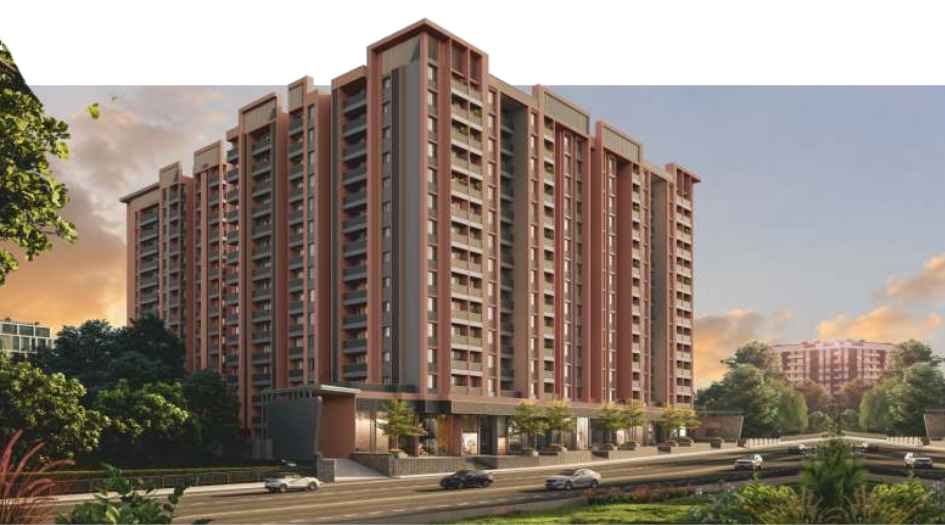
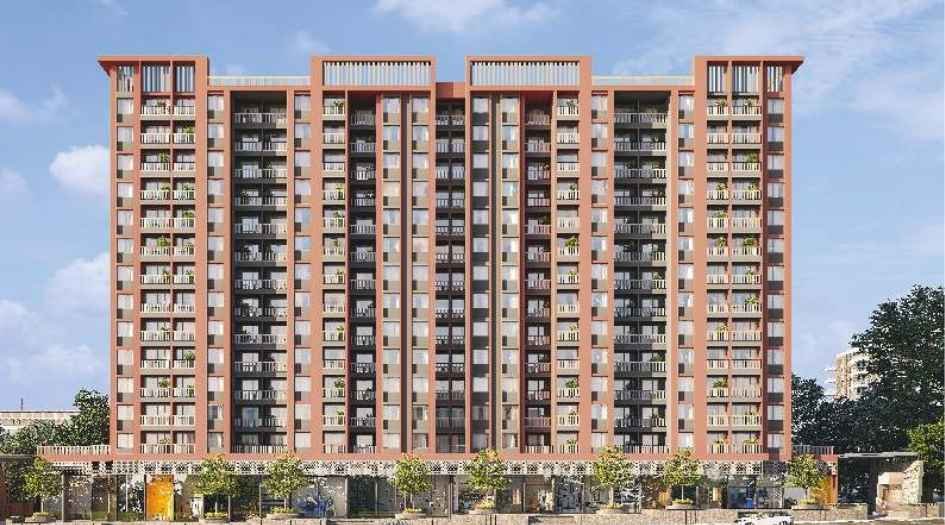
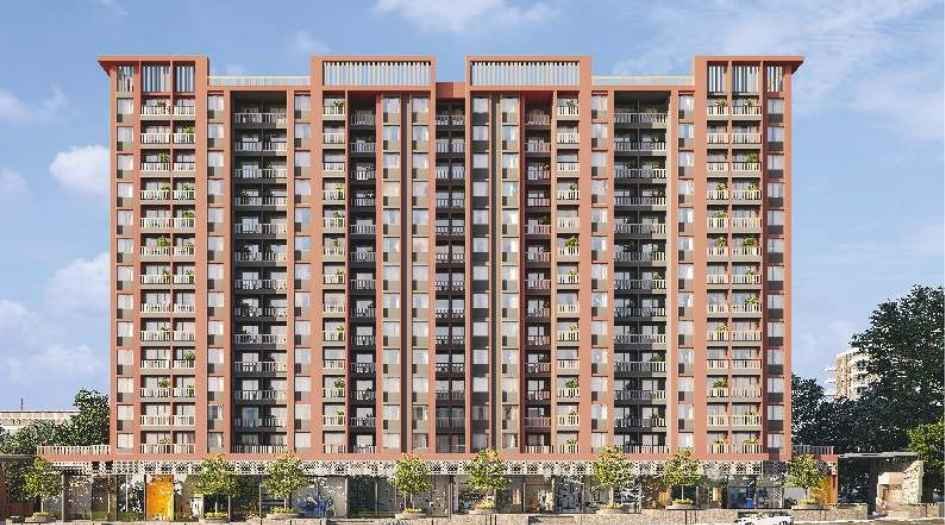
Radhe Anantam Charholi Pune is a residential project by the well-known developer Radhe Group, situated in a premium location, Wadhmukhwadi, Charholi Budruk, offering 2 & 3 BHK flats, with Jodi Apartments available. Also get Floor Plan, Price Sheets, RERA ID, Reviews, Possession Timeline, Construction Status, Location Advantages, Address, Amenities, and Specifications. Radhe Anantam Charholi has a multi-development tower with G+14 Storeys. Radhe Anantam Charholi Budruk has 2 & 3 BHK configurations, with carpet area for 2 BHK ranging from 687 - 720 sq. ft. Radhe Anantam Wadhmukhwadi prices are ₹ 47 L* - ₹ 49 L*. 3 BHK with carpet area of 956 - 1033 sq. ft., Anantam Charholi Pune RERA No. PR1260002502659. Anantam Charholi property focuses on proper design & layout in accordance with Vastu rules.
Anantam Charholi Budruk has excellent connectivity, like Connectivity, Pune International Airport - 8 km, Alandi - 4 km, Nashik Highway (NH-60) - 3 km, Spine Road - 6 km, Kasarwadi Metro Station - 8 km, and Pimpri-Chinchwad (PCMC) - 10 km., Education, Radcliffe School - 0.5 km, D. Y. Patil International University - 7 km, RKL Galaxy International School - 3 km, and MIT College - 3 km., Healthcare, KK Care Hospital - 3 km, Accord Hospital - 5 km, and Aditya Birla Memorial Hospital - 13 km., Employment Hubs, Bhosari MIDC - 7 km, Talawade IT Park - 8 km, Chakan MIDC - 8 km, and Hinjawadi IT Park - 24 km., Shopping & Entertainment, Reliance Mart - 2 km, Spine City Mall - 6 km, City One Mall - 12 km, and Elpro City Square - 14 km., Religious & Recreation, Alandi Mandir - 4 km, Indrayani Riverfront - 3 km, Sai Mandir - 4 km, and Shri Gajanan Maharaj Mandir - 3.5 km.
Anantam Wadhmukhwadi has Amenities like a Box Cricket Turf, Badminton Court, Basketball Court, Tennis Court, Gymnasium with Sound System, Yoga Deck, Open-Air Gym, CrossFit Area, Pergola Seating Garden, Central Lawn, Celebration Hall, Banquet Seating, Amphitheatre, Indoor Kids Play Area, Toddler Space, Children’s Pool, Sand Pit, Slides, Swings Set, See-Saw, Spring Riders, Merry-Go-Round, Monkey Bars, Stage, Outdoor Screening Setup, Meditation Space, Acupressure Area, Senior Citizen Seating, Walking Pathway, Cobble Pathway, Walkway & Bridge, German Plant Border, Notice Board, Ganesh Temple, Changing Rooms, Decorative Entrance Gate, Decorative Entrance Lobby, Decorative Sculptures, and Architectural Lighting, along with CCTV Surveillance for enhanced security.
Radhe Group Charholi Pune has internal features like an earthquake-resistant RCC frame structure designed as per the latest IS codes, with 5-inch AAC block masonry for external and internal walls, internal gypsum plaster, and external sand-finish plaster. Flooring includes vitrified tiles with skirting in all rooms, anti-skid tiles in balconies and bathrooms, and dado tiles up to lintel level in bathrooms. Concealed CPVC plumbing is provided with premium-quality CP and sanitary fittings, along with hot and cold diverter mixers with showers. Kitchens feature a vitrified slab-top platform, stainless steel sink, glazed dado tiles up to 2 feet, and provisions for a water purifier and exhaust fan. Doors include a decorative waterproof main door with both-side laminate finish, laminated flush doors with internal waterproof finish, and waterproof bathroom doors. Windows are powder-coated aluminium sliding windows with mosquito nets and granite window sills. Electrical specifications include concealed high-quality copper wiring, premium modular switches, a TV point in the living room, ELCB with earth leakage protection, and provisions for geyser and inverter points. Painting includes premium-quality oil-bound distemper for internal walls, weather-resistant exterior paint, and oil paint finish for staircase and balcony railings.
Radhe Anantam by Radhe Group Address - Sr. No. 185 (P) Near Radcliffe School Wadhmukhwadi Charholi 412105.
Radhe Anantam Overview

Project Name
Radhe Anantam
Location
Charholi, Pune
Developer Name
Radhe Group
TOTAL TOWERS
4
FLOORS
G +14 Storey
APARTMENTS
2 & 3 BHK
AREA
687 - 1033 Sqft
POSSESSION
Under Construction
RESEDENTIAL
PropertyRadhe Anantam Property Specification
| Ample Sunlight and good Ventilation. |
| Vastu-Compliant Homes |
| Dedicated Temple Space in Every Home |
| Grand Balcony Views |
| Sprawling 3-Acre Residential Development |
| 27 Premium Double-Height Commercial Shops |
| Temple for Community Gatherings |
| Designed for Comfortable Family Living |
| Landscaped Open & Green Spaces |
| Butterfly floor plan layout |
Configuration & Price Of Radhe Anantam
| Type | Carpet Area (sq ft) | Price |
|---|---|---|
| 2 BHK | 687 - 720 Sq.Ft. | ₹ 47 L* - ₹ 49 L* |
| 3 BHK | 956 - 1033 Sqft | ₹ 64 L* - ₹ 68 L* |
Radhe Anantam Floor Plan
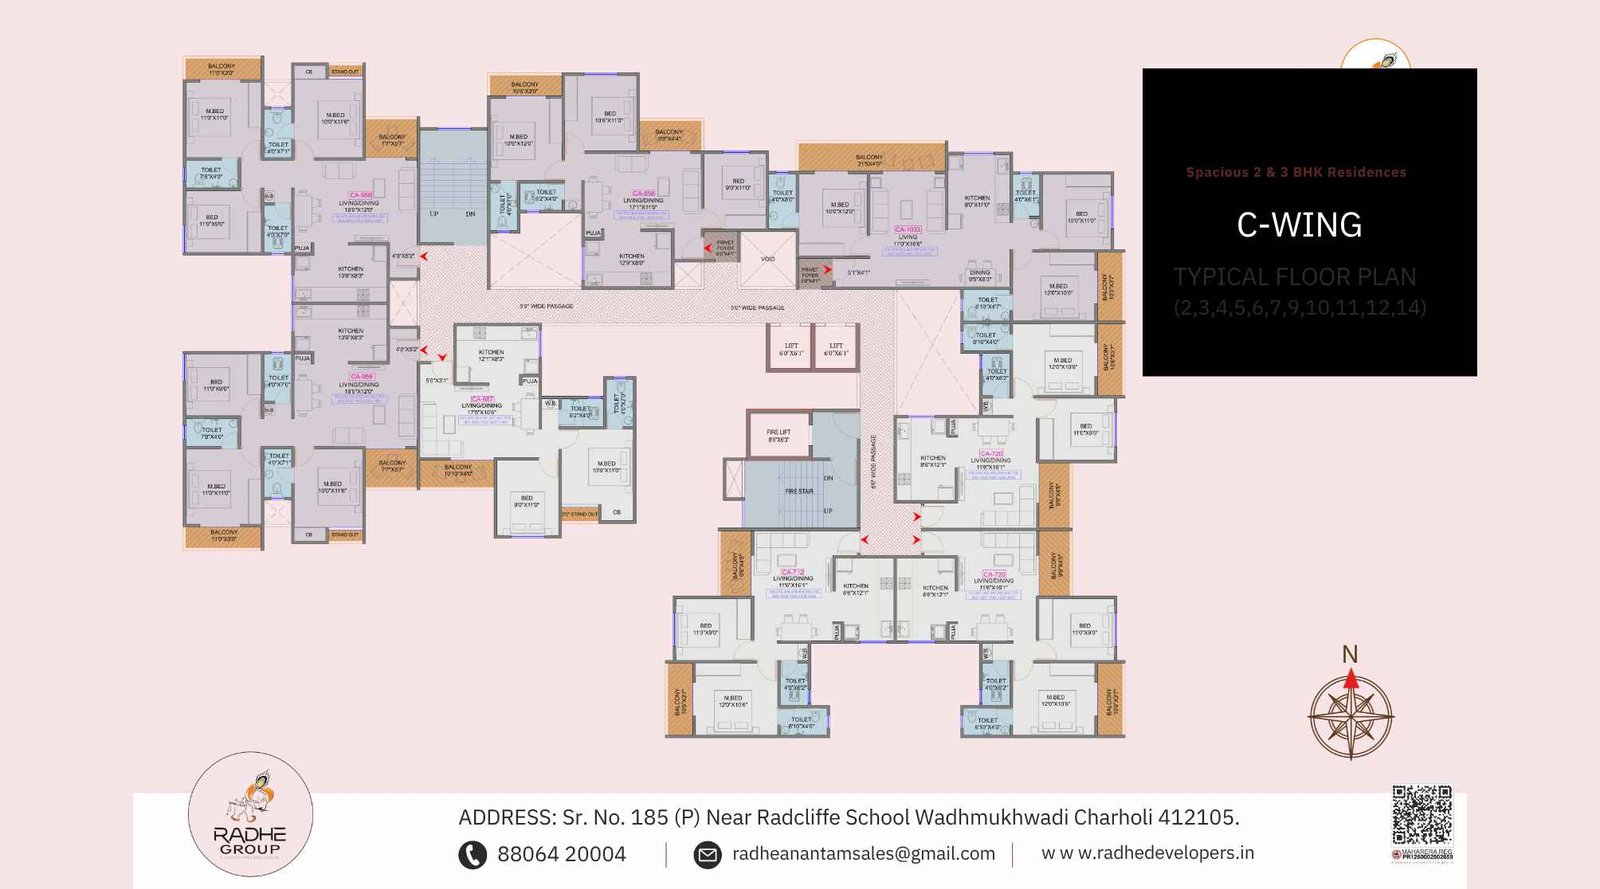
Radhe-Anantam-Floor-Plan-C-Wing
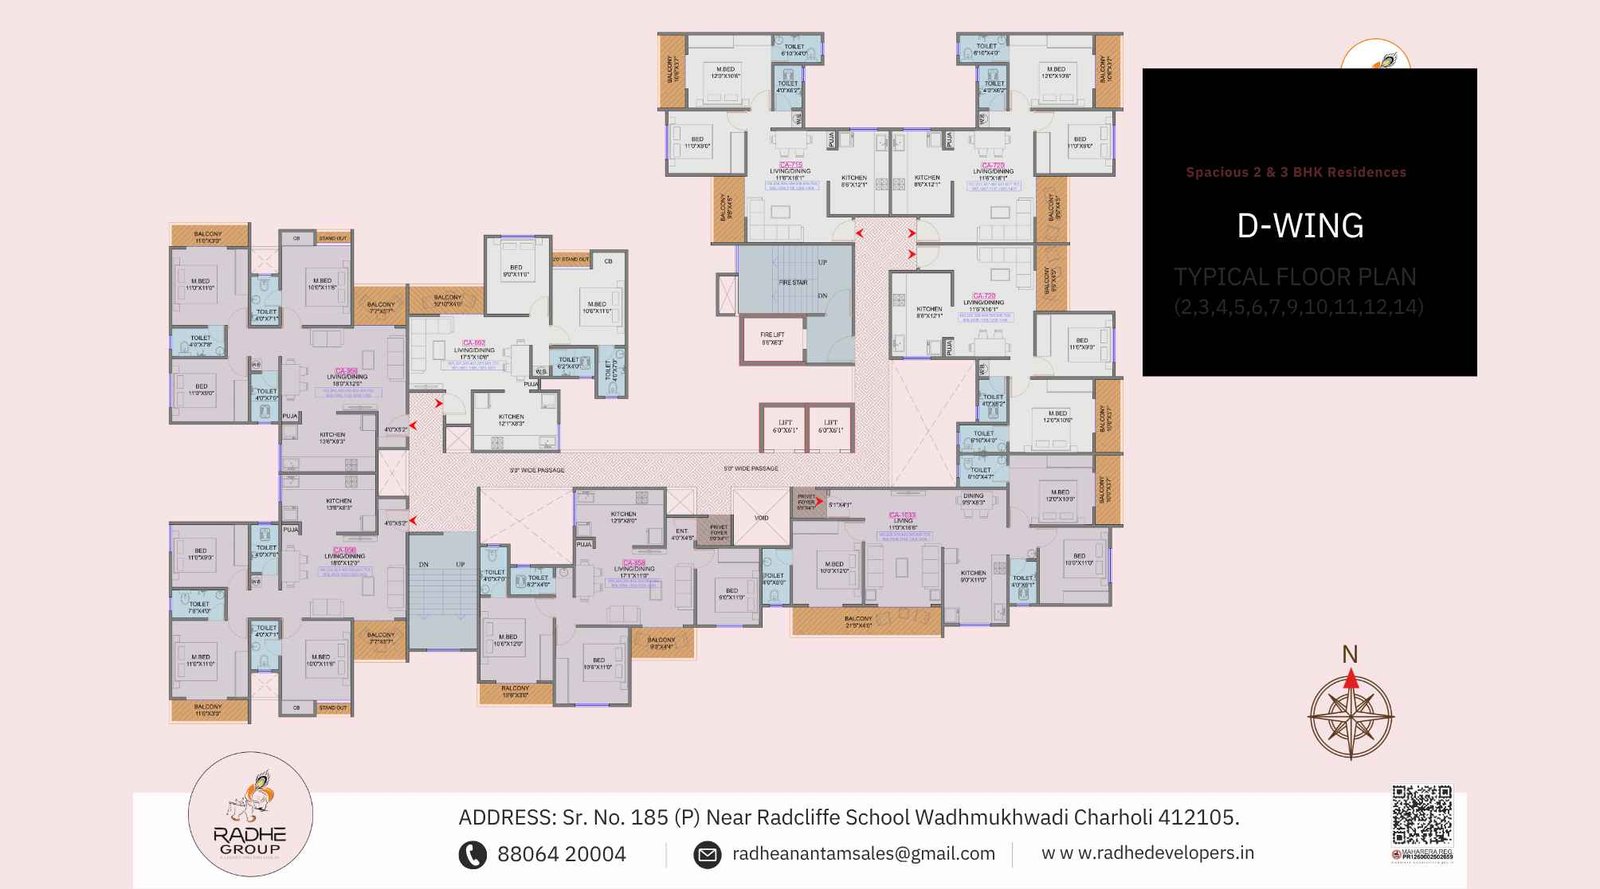
Radhe-Anantam-Floor-Plan-D-Wing
Radhe Anantam Gallery
Elevation Images
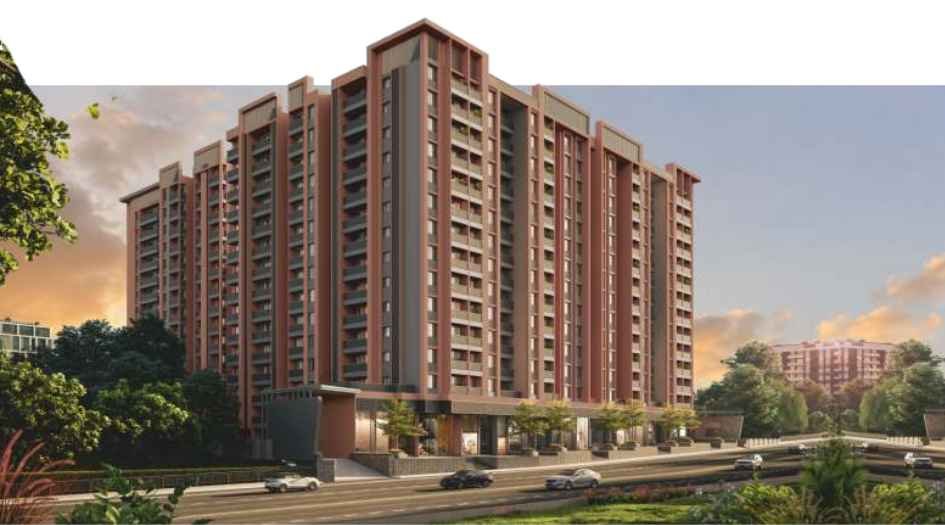
Radhe-Anantam-Elevation-Image-day
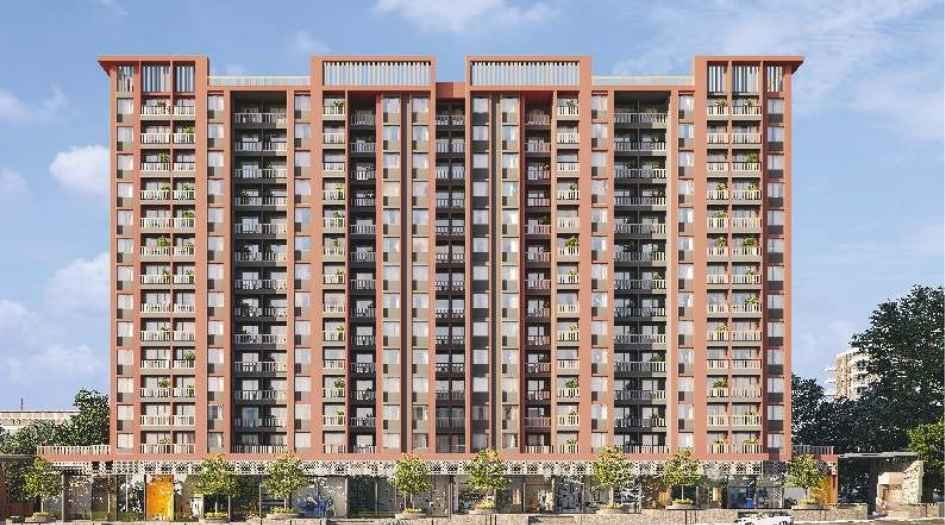
Radhe-Anantam-Elevation-Image-front
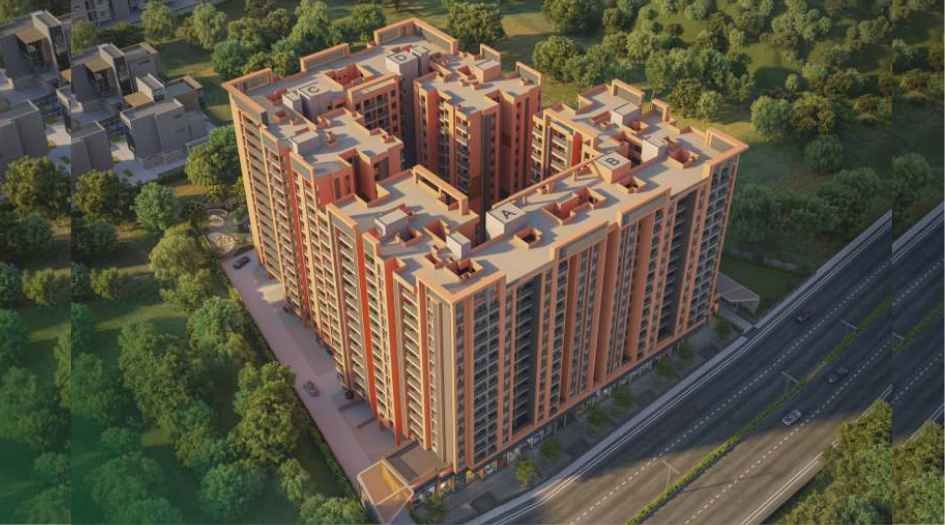
Radhe-Anantam-Elevation-Image-Aerial-View
Sample Flat Photos
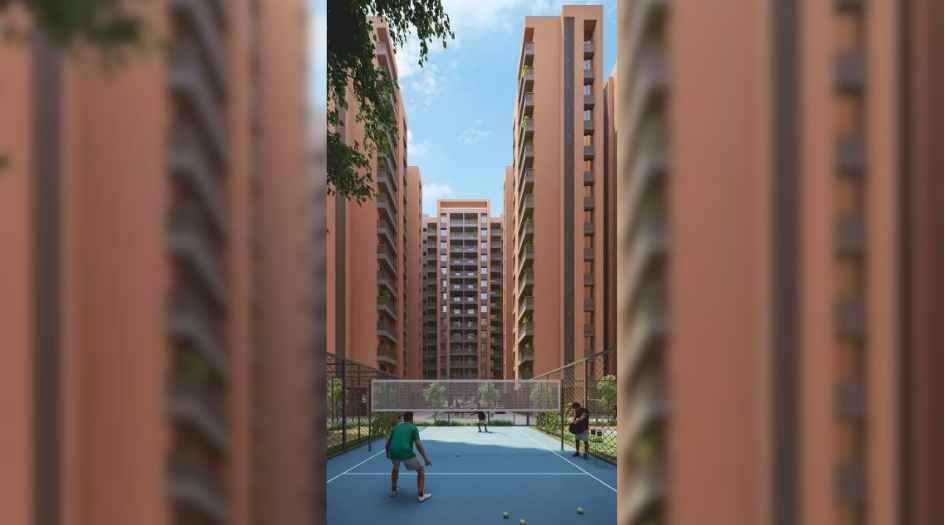
Radhe-Anantam-Amenities-Basketball-Court
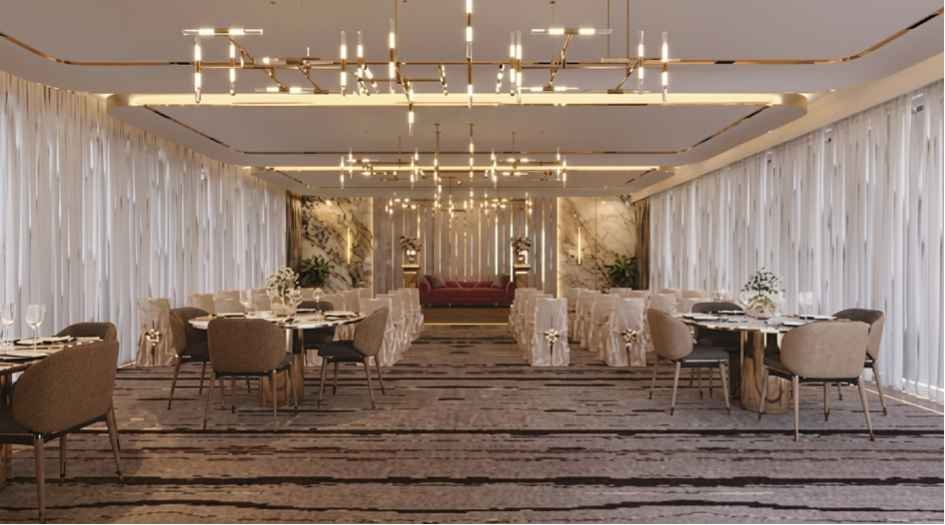
Radhe-Anantam-Amenities-Community-Hall
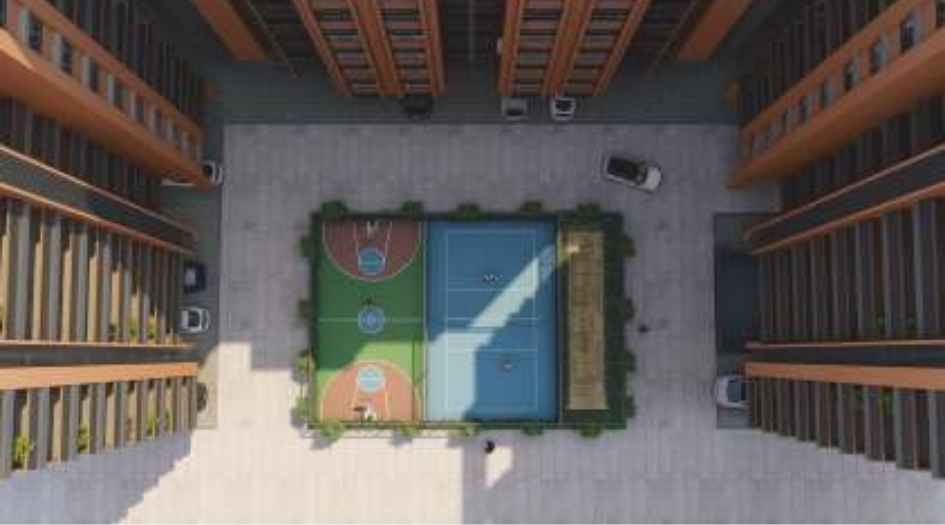
Radhe-Anantam-Amenities-Ground
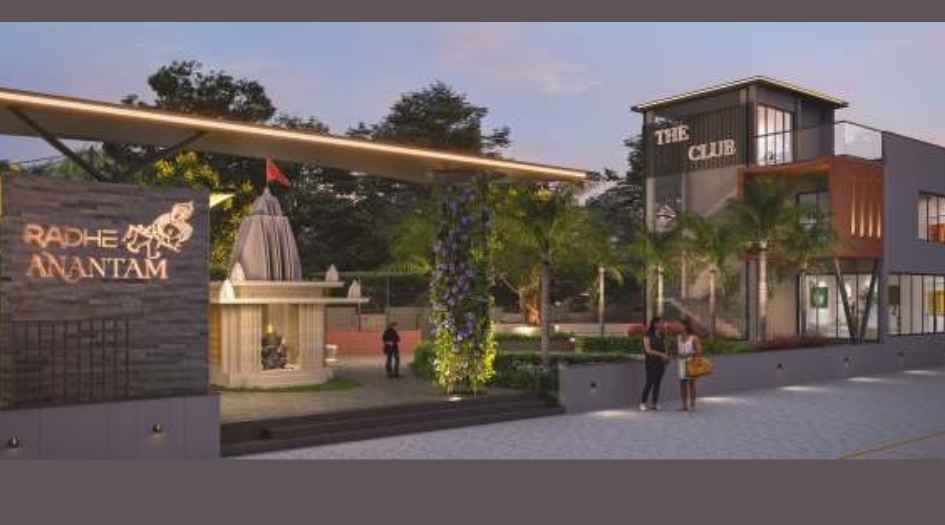
Radhe-Anantam-Amenities-Temple
External Amenities
- Box Cricket Turf
- Badminton Court
- Basketball Court
- Tennis Court
- Gymnasium
- Yoga Deck
- Pergola Seating Garden
- Central Lawn
- Open-Air Gym
- CrossFit Area
- CCTV Surveillance
- Celebration Hall
- Sound system in gym
- Banquet Seating
- Amphitheatre
- Indoor Kids Play Area
- Toddler Space
- Children's Pool
- Ganesh Temple
- Changing Rooms
- Sand Pit
- Slide
- Swings Set
- See-Saw
- Spring Riders
- Merry-Go-Round
- Monkey Bars
- Stage
- Outdoor
- Screening Setup
- Notice Board
- German Plant Border
- Meditation Space
- Acupressure
- Walkway & Bridge
- Decorative Entrance Gate
- Decorative Entrance Lobby
- Senior Citizen Seating
- Walking Pathway
- Cobble Pathway
- Decorative Sculptures
- Architectural Lighting
Internal Features
STRUCTURE
- RCC frame structure.
- Earthquake-resistant RCC frame structure as per specification.
- Designed in accordance with the latest IS codes.
MASONRY
- External walls in 5" AAC block masonry.
- Internal walls in 5" AAC block masonry.
- Internal gypsum plaster and external sand-finish plaster.
FLOORING
- Vitrified tiles in all rooms with skirting.
- Anti-skid tiles for balconies and bathrooms.
- Dado tiles up to lintel level in all bathrooms.
PLUMBING
- Concealed CPVC plumbing.
- Premium-quality CP and sanitary fittings.
- Hot & cold diverter mixer with shower.
KITCHENS
- Vitrified slab-top kitchen platform.
- Stainless steel sink.
- Glazed dado tiles up to 2 ft. height.
- Provision for water purifier.
- Provision for exhaust fan.
DOORS
- Decorative waterproof main door with both-side laminate finish.
- Laminated flush doors with internal waterproof finish.
- Waterproof bathroom doors.
WINDOWS
- Powder-coated aluminium sliding windows with mosquito net.
- Granite window sills.
ELECTRICAL
- Concealed high-quality copper wiring.
- Premium modular switches.
- TV point in living room.
- ELCB with earth leakage protection.
- Provision for geyser point.
- Provision for inverter point.
PAINTING
- Premium-quality oil-bound distemper paint for internal walls.
- Weather-resistant exterior paint.
- Oil paint finish for staircase and balcony railings.

Radhe Group -
Radhe Group is a reputed real estate developer focused on creating thoughtfully planned residential spaces with modern amenities and quality construction. With Radhe Anantam, the group aims to offer well-designed homes that combine contemporary living, comfort, and convenience. The project reflects Radhe Group’s commitment to developing lifestyle-oriented residences in well-connected locations, making it an attractive choice for homebuyers seeking a balanced and modern urban lifestyle.
Enquire Now
Radhe Anantam Construction Status
Radhe Anantam Location
Radhe Anantam Sales Gallery / Office Address & Experience Center
Sr. No. 185 (P) Near Radcliffe School Wadhmukhwadi Charholi 412105.
Radhe Anantam MahaRera
PR1260002502659
The website project is registered under maharera.maharashtra.gov.in
Frequently Asked Question
The project is named Radhe Anantam, developed by Radhe Group in Charholi, Pune.
Radhe Anantam is located in Charholi, Pune, offering residents a well-planned residential environment with modern conveniences.
Radhe Anantam offers spacious 2 & 3 BHK apartments with thoughtfully designed layouts.
Key highlights include ample sunlight and good ventilation, Vastu-compliant homes, dedicated temple space in every home, grand balcony views, and a sprawling 3-acre residential development.
The RERA registration number of Radhe Anantam is PR1260002502659.
The information provided on this website is intended exclusively for informational purposes and should not be construed as an offer of services. This site is managed by a RERA authorized real estate agent namely Digipace Consulting (OPC) Private Limited (Registered Agent bearing RERA No: A51700026634).
This website is a digital promotional showcase managed by
Digipace Consulting (OPC) Private Limited,
an independent, MahaRERA-registered real estate agent bearing
MahaRERA Real Estate Agent Registration No. A51700026634.
The project showcased herein, " Radhe Anantam", is a registered real estate project developed by Radhe Group, bearing MahaRERA Project Registration Number: PR1260002502659. All project-related particulars, including specifications, configurations, dynamic floor plans, and layout designs, are provided for consumer awareness and initial guidance.
The text, representations, layout diagrams, and computer-generated mockups or images used on this portal are artist impressions and are indicative only. The final terms, pricing structure, dynamic stock availability, and specific project timelines are subject to change as per the promoter/developer’s updates or market modifications. In strict alignment with the Real Estate (Regulation and Development) Act, 2016 (RERA), all buyers are encouraged to independently verify all verified files, sanctioned building plans, and project progress statuses on the official MahaRERA website at https://maharera.maharashtra.gov.in under the registered project number before making any booking or financial commitment.
Digipace Consulting (OPC) Private Limited functions purely as an authorized sourcing/facilitating partner and shall not be held liable for any unilateral alterations made by the developer to the underlying layout or project construct.